
Spec ICF
with confidence.
The ICFMA prescriptive manual for design professionals, with reinforcement and lintel tables, typical details and cross sections, plus CAD and BIM files, design support and ICF training for architects and engineers across the GTA and Ontario.
Built for design professionals
Everything you need to design with IntegraSpec ICF.
We work with architects and engineers from the first sketch to the permit set. Send us your drawings and we’ll review the wall assemblies, openings and connections with you, then coordinate with your structural engineer on reinforcement and core sizing, so IntegraSpec ICF is specified correctly from the start.
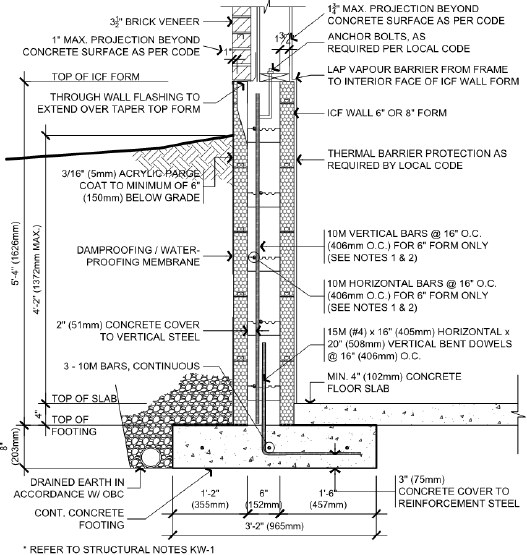
You get the documents you need to design and detail with confidence: the ICFMA prescriptive manual for design professionals, reinforcement and lintel tables, typical details and cross sections, and CAD, PDF and BIM files. All of it is downloadable with no sign-up.
We also run lunch and learns for your design team and support you through to plan review, so the details you specify are the details that get built.
- ICFMA Prescriptive Manual
- Reinforcement and lintel tables
- Typical details, cross sections, CAD and BIM
What ICF gives you.
Continuous insulation, simply detailed
Freedom in plan
A defined code pathway
Core width selected to the load
One assembly, fewer interfaces to detail
How TruForm
supports you.
Common questions
Does the Ontario Building Code cover ICF walls?
The Ontario Building Code includes prescriptive requirements for flat insulating concrete form walls in Part 9 buildings within defined limits on height, loads and openings. Projects beyond those limits are engineered under Part 4. Your engineer confirms the design for your project.
Where can I find ICF details, CAD and BIM files?
In our technical library: the ICFMA prescriptive manual, reinforcement and lintel tables, typical details, cross sections, PDF drawings and CAD and BIM files, with no registration required.
Can IntegraSpec ICF form curves, angles and columns?
Yes. IntegraSpec is an independent panel system, so it can form curves, angles, columns, pilasters and footings without the fixed-dimension constraints of a rigid block.
Can you help with assemblies, openings and connections?
Yes. We provide design support on assemblies, openings and connections, and coordinate with your structural engineer on reinforcement and core sizing.
Do you run ICF sessions for design teams?
Yes. We offer private one- to two-hour information sessions for design teams, and ICF training for architects and engineers.