
Insulated Concrete Forms
(ICF)
Independent, reversible insulated concrete form panels — the core of the IntegraSpec system. One panel, six core sizes: the spacer sets the wall thickness, so there is no separate block inventory for each core width.

Standard Panels
IntegraSpec ICF Standard Panels build straight walls, foundations, frost walls, footings and columns in any core size from 4″ to 12″. Each panel is reversible with no top, bottom, left or right, so offcuts go back into the wall instead of the bin.
Panel thickness: 2½" (63.5 mm) EPS on each face. Total wall width is the core plus 5", so a 6" core gives an 11" wall. R-22 and higher continuous insulation.
| Core | Height | Length | Total width | Area | Concrete volume |
|---|---|---|---|---|---|
| 4"101.6 mm | 12¼"311 mm | 48"1219 mm | 9"228.6 mm | 4.08 ft²0.379 m² | .0504 yd³0.0385 m³ |
| 5"127 mm | 12¼"311 mm | 48"1219 mm | 10"254 mm | 4.08 ft²0.379 m² | .0630 yd³0.0482 m³ |
| 6"152.4 mm | 12¼"311 mm | 48"1219 mm | 11"279.4 mm | 4.08 ft²0.379 m² | .0756 yd³0.0578 m³ |
| 8"203.2 mm | 12¼"311 mm | 48"1219 mm | 13"330.2 mm | 4.08 ft²0.379 m² | .1008 yd³0.0771 m³ |
| 10"254 mm | 12¼"311 mm | 48"1219 mm | 15"381 mm | 4.08 ft²0.379 m² | .1260 yd³0.0963 m³ |
| 12"304.8 mm | 12¼"311 mm | 48"1219 mm | 17"431.8 mm | 4.08 ft²0.379 m² | .1512 yd³0.1156 m³ |
Concrete volume is per 4.08 ft² of wall.
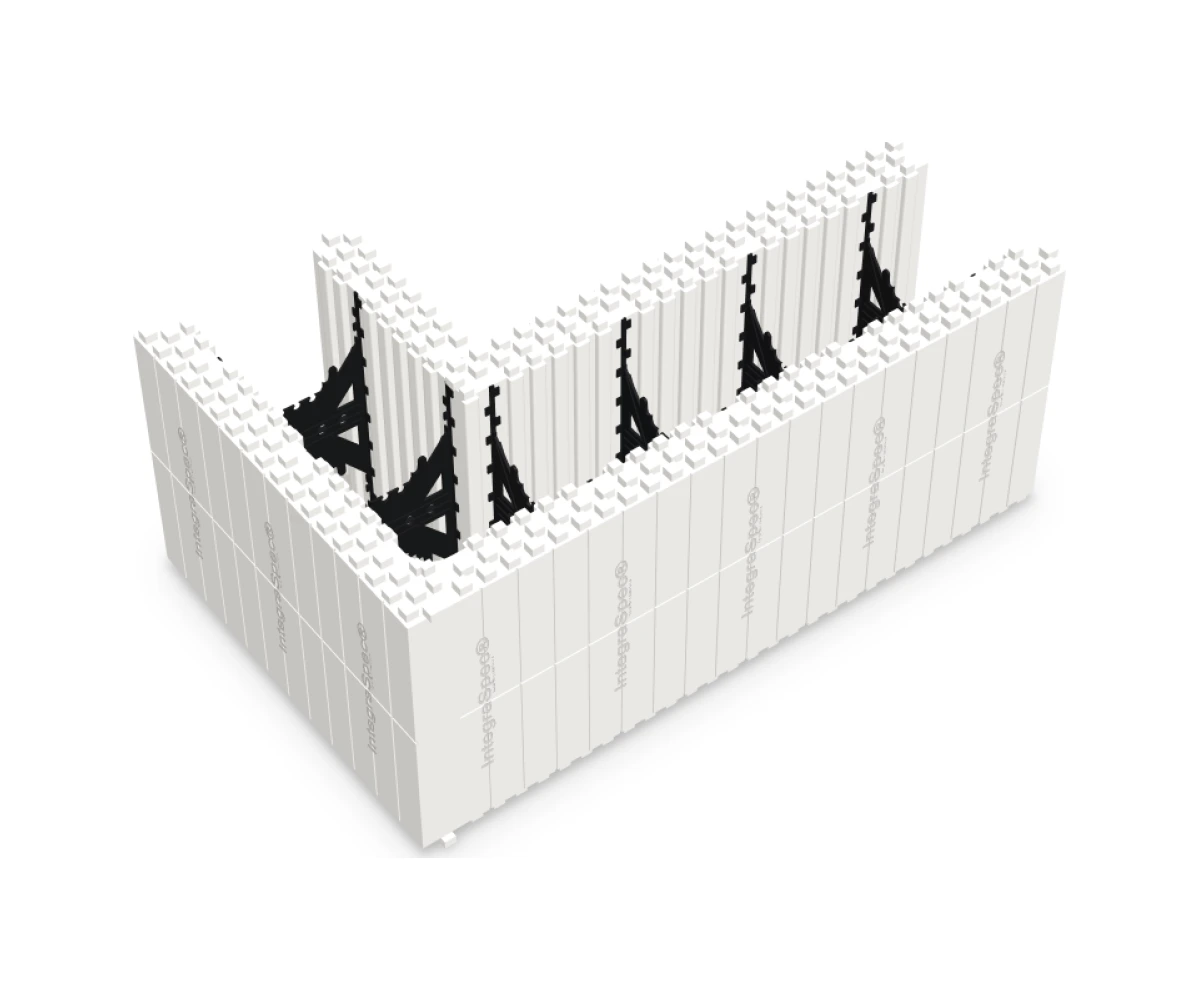
90° Degree Corners
IntegraSpec ICF 90° Corners turn square outside and inside corners on foundations and above-grade walls with no mitre cuts. The outer and inner panels work independently, so the outer piece also forms pilasters and the inner piece forms T-walls.
Panel thickness: 2½" (63.5 mm) EPS on each face, the same as the Standard Panels. Made for 6", 8" and 10" cores; 12" coming soon.
| Core | Height | Outer panellength × return | Inner panellength × return | Areaboth faces | Concrete volume | |
|---|---|---|---|---|---|---|
| 6"152.4 mm | 12¼"311 mm | 32½" × 16½"826 × 419 mm | 21½" × 5½"546 × 140 mm | 4.16 ft²0.387 m² | .056 yd³0.043 m³ | |
| 8"203.2 mm | 12¼"311 mm | 34½" × 18½"876 × 470 mm | 21½" × 5½"546 × 140 mm | 4.51 ft²0.419 m² | .067 yd³0.051 m³ | |
| 10"254 mm | 12¼"311 mm | 34½" × 18½"876 × 470 mm | 21½" × 5½"546 × 140 mm | 4.51 ft²0.419 m² | Contact usHigher than 8" core | |
| 12"304.8 mm | Coming soon | |||||
Return is the short leg of each panel. Area is per corner unit and counts both faces of the wall, the way IntegraSpec reports it — units ship 8 per bundle, covering 33.28 ft² at 6" core and 36.08 ft² at 8". The 10" core uses the 8" corner unit: the unit is the same but the concrete volume is higher, so ask us for a takeoff before ordering concrete.
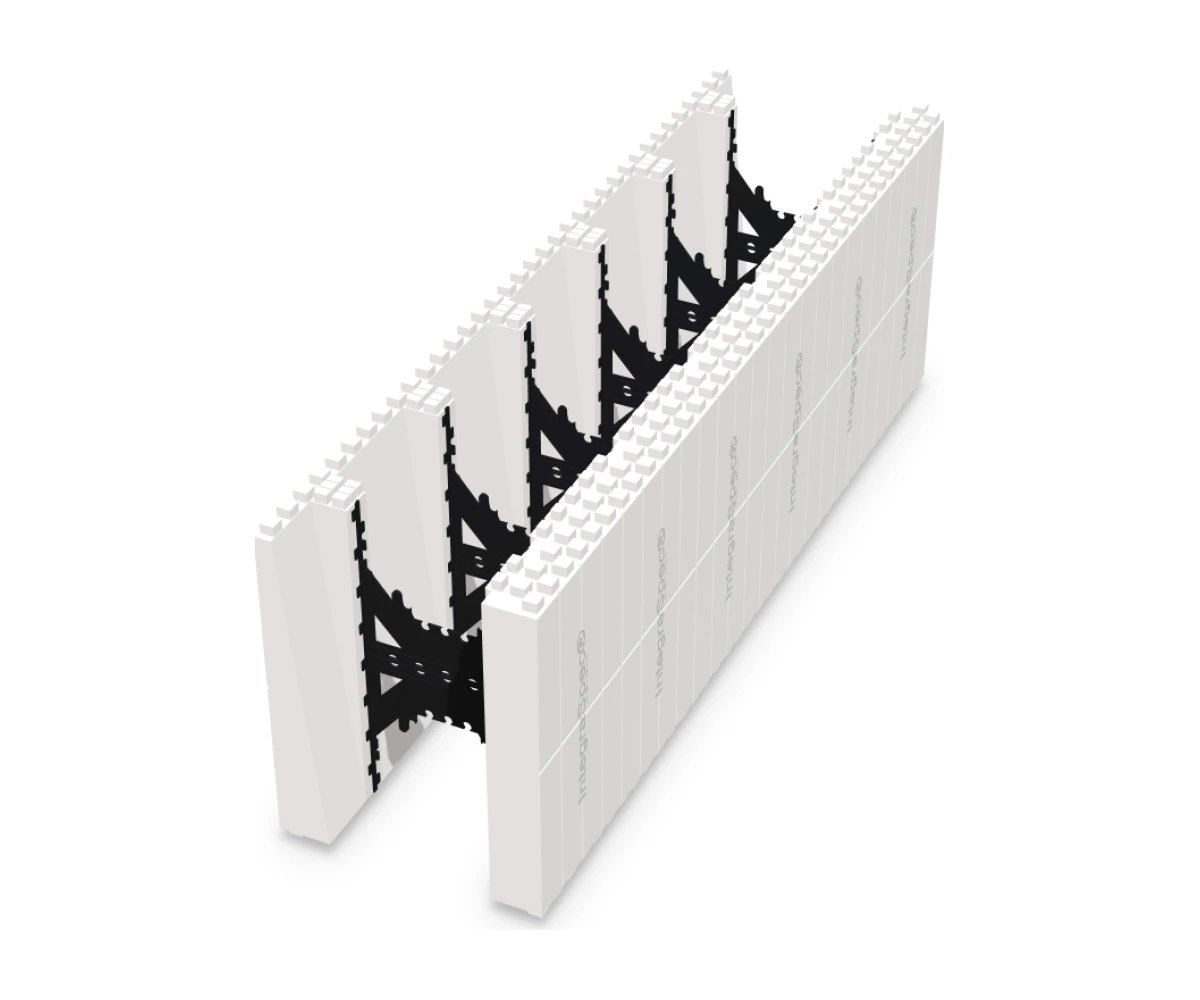
Taper Top Panels
IntegraSpec ICF Taper Top Panels thicken the concrete where a floor system, roof or beam bears on the wall, adding 1¾” to the core on one or both faces.
Panel thickness: 2½" (63.5 mm) EPS on each face, so total width stays the core plus 5". 5" core availability to be confirmed.
| Core | Height | Length | Total width | Added concrete | Area |
|---|---|---|---|---|---|
| 4"101.6 mm | 12¼"311 mm | 48"1219 mm | 9"228.6 mm | 1¾"44.5 mm | 4.08 ft²0.379 m² |
| 6"152.4 mm | 12¼"311 mm | 48"1219 mm | 11"279.4 mm | 1¾"44.5 mm | 4.08 ft²0.379 m² |
| 8"203.2 mm | 12¼"311 mm | 48"1219 mm | 13"330.2 mm | 1¾"44.5 mm | 4.08 ft²0.379 m² |
| 10"254 mm | 12¼"311 mm | 48"1219 mm | 15"381 mm | 1¾"44.5 mm | 4.08 ft²0.379 m² |
| 12"304.8 mm | 12¼"311 mm | 48"1219 mm | 17"431.8 mm | 1¾"44.5 mm | 4.08 ft²0.379 m² |
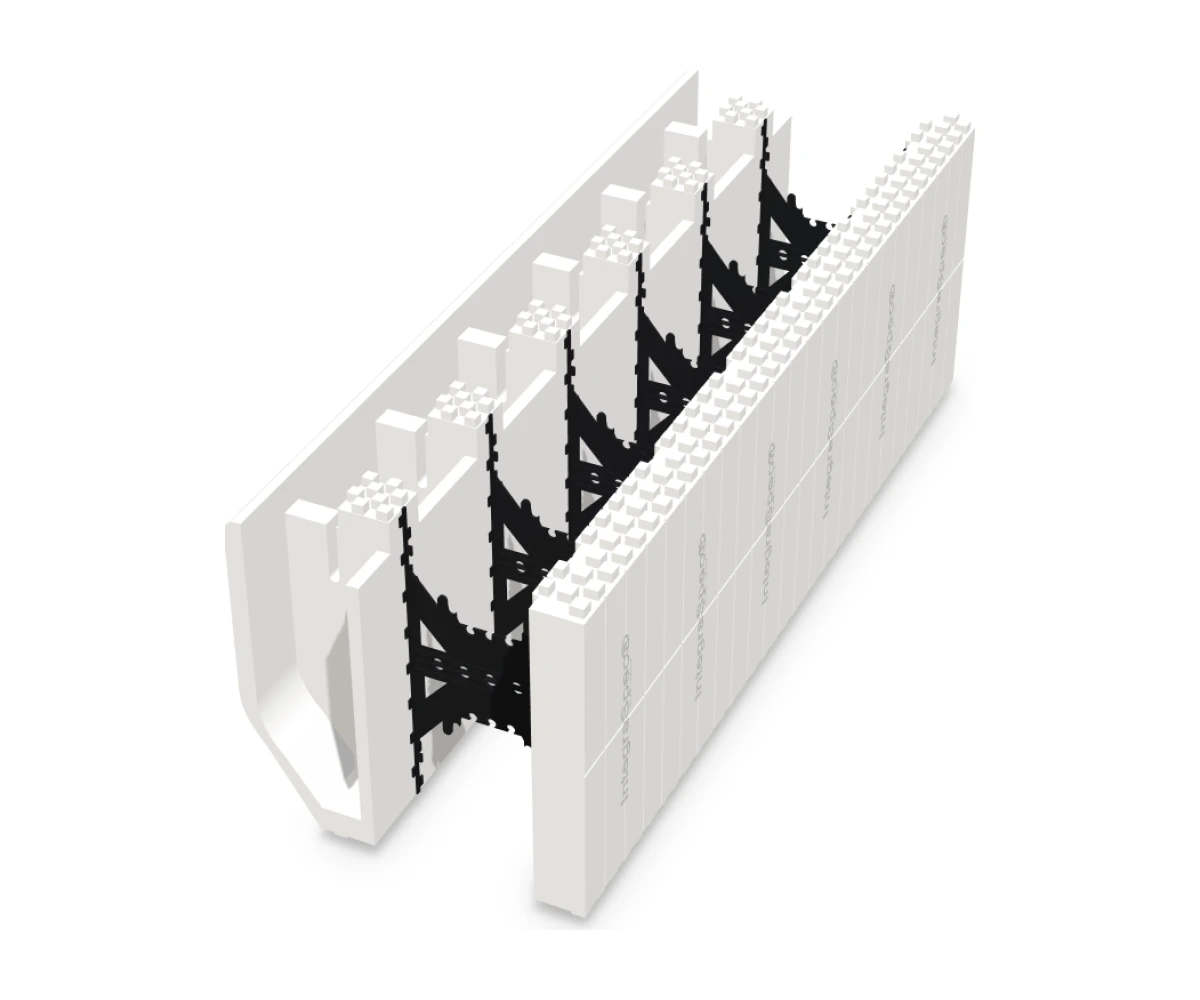
Brick Ledge Panels
IntegraSpec ICF Brick Ledge Panels cast a 4″ concrete ledge as part of the wall to carry brick or stone veneer, floor joists, slabs and corbels, without changing the core size. Use them on one or both faces, at any height.
Panel thickness: 6½" (165 mm) EPS, used opposite a standard 2½" panel. Brick ledge on both faces adds 4" to the total width. Each panel includes a rebar notch.
| Core | Height | Length | Total width | Ledge | Area |
|---|---|---|---|---|---|
| 4"101.6 mm | 12¼"311 mm | 48"1219 mm | 13"330.2 mm | 4"101.6 mm | 4.08 ft²0.379 m² |
| 5"127 mm | 12¼"311 mm | 48"1219 mm | 14"355.6 mm | 4"101.6 mm | 4.08 ft²0.379 m² |
| 6"152.4 mm | 12¼"311 mm | 48"1219 mm | 15"381 mm | 4"101.6 mm | 4.08 ft²0.379 m² |
| 8"203.2 mm | 12¼"311 mm | 48"1219 mm | 17"431.8 mm | 4"101.6 mm | 4.08 ft²0.379 m² |
| 10"254 mm | 12¼"311 mm | 48"1219 mm | 19"482.6 mm | 4"101.6 mm | 4.08 ft²0.379 m² |
| 12"304.8 mm | 12¼"311 mm | 48"1219 mm | 21"533.4 mm | 4"101.6 mm | 4.08 ft²0.379 m² |
Concrete volume varies with ledge configuration — contact us for a takeoff.

Webs & Spacers
IntegraSpec ICF Spacers slide into the panels to set the concrete core from 4″ to 12″ and hold horizontal rebar in place during the pour. Snap them in half at openings and lintels, or join two with an H-Clip for wider footings, pilasters and columns.
Core sizes: 4", 5", 6", 8", 10" and 12", all using the same 2½" (63.5 mm) panel on each face.
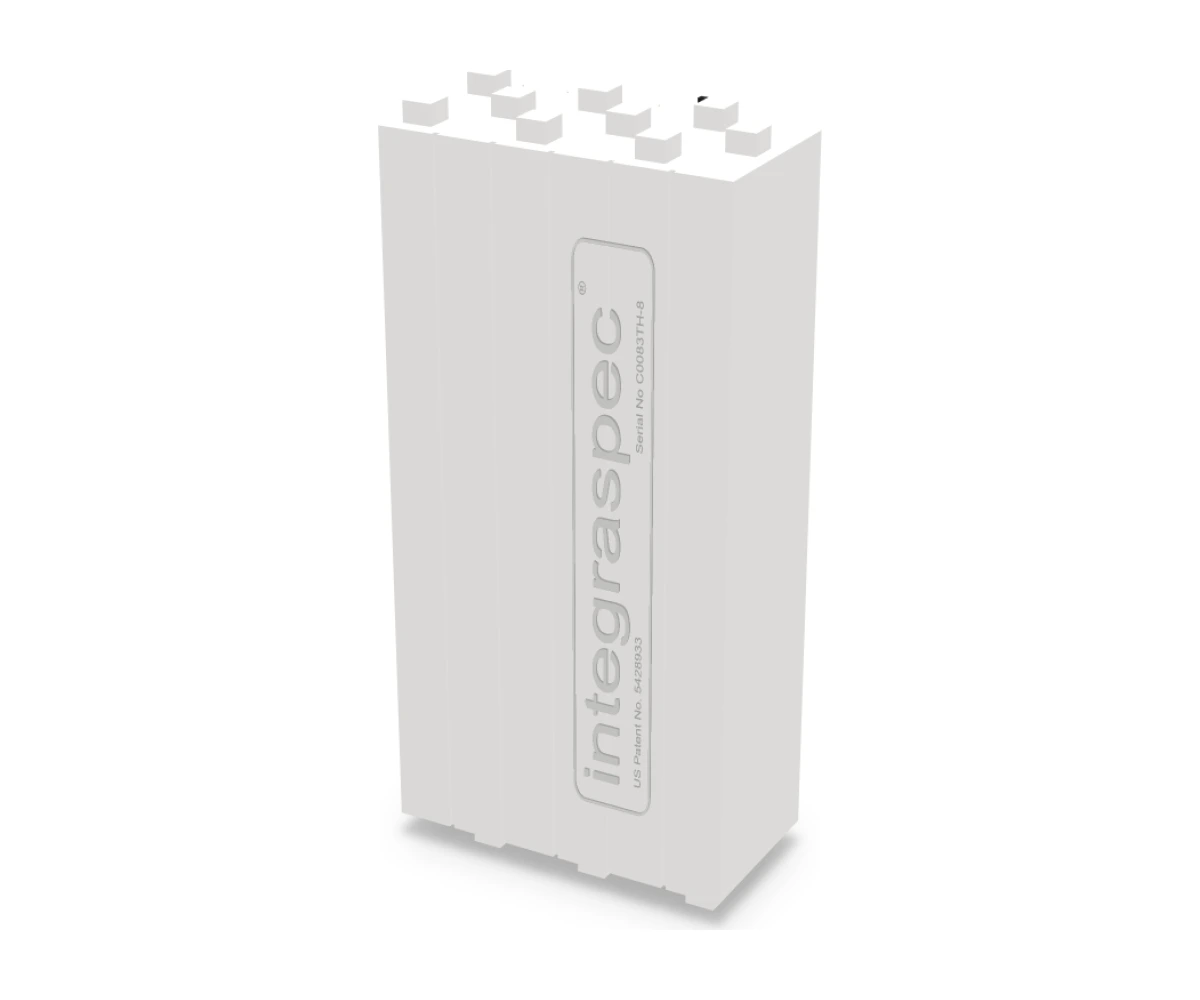
Window & Door Bucks
IntegraSpec ICF Bucks frame window and door openings. They slide into the panels’ dovetail grooves to close off the opening, insulate the edge and give you a 1⅝” fastening strip for the frame.
Buck thickness: 2" to 2½" EPS, sized to the panel face. IntegraBucks for 4", 6" and 8" cores; Santa Fe Bucks with a 30° splay for 6" and 8".